Travis Hutchison 

From his first construction job when he was 13 years old, to his current role guiding clients through the design and build process, Travis Hutchins...

Request Info

1006 BUCKINGHAM WAY

1006 BUCKINGHAM WAY, YARDLEY, PA 19067

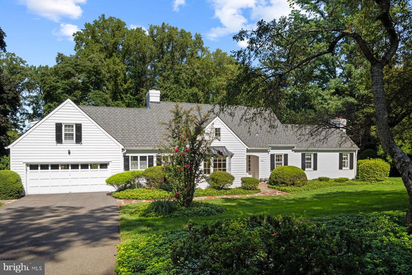
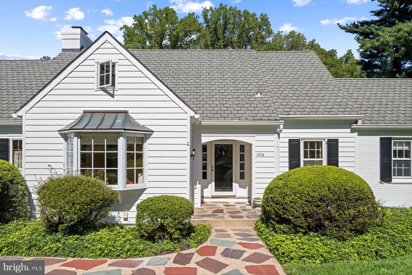
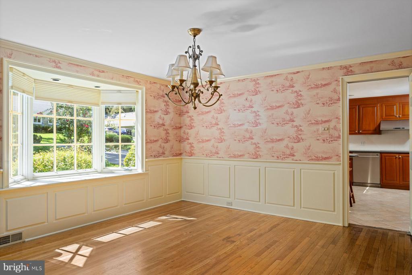
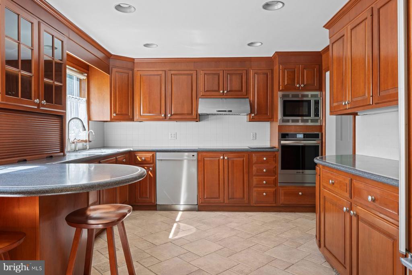
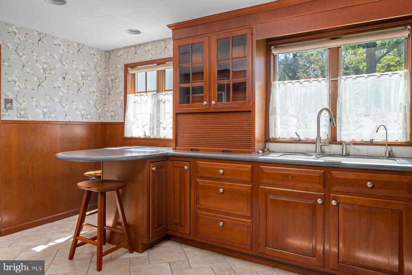
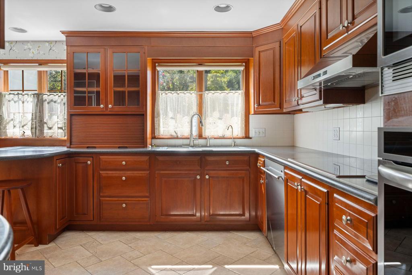
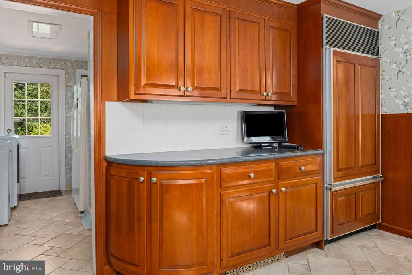
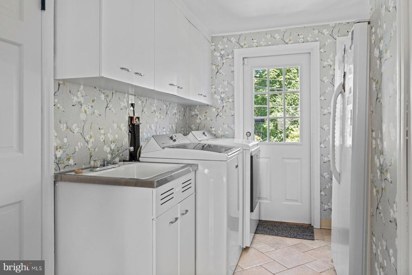
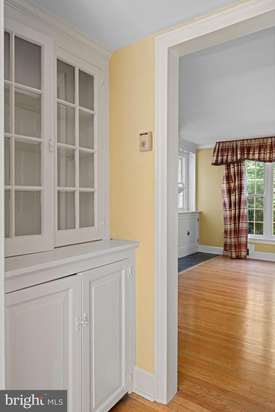
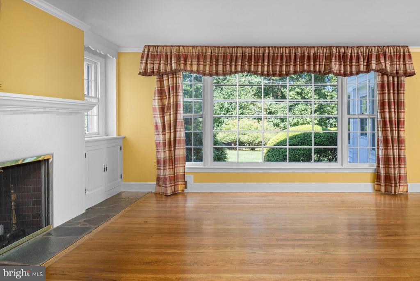
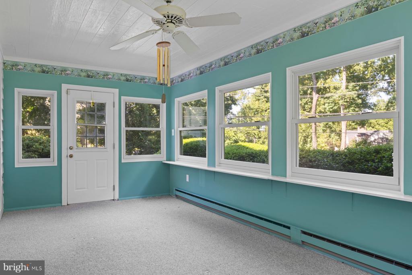
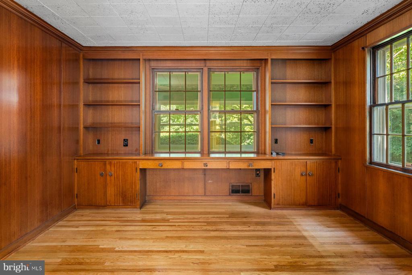
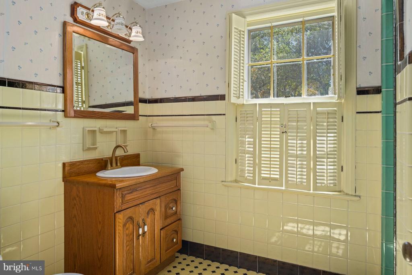
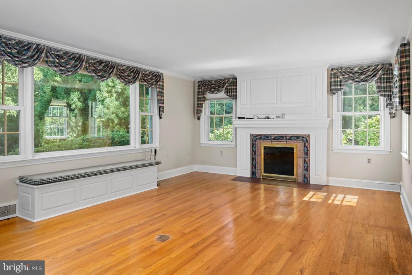
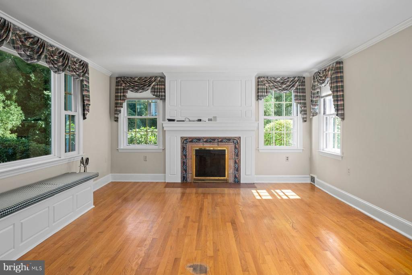
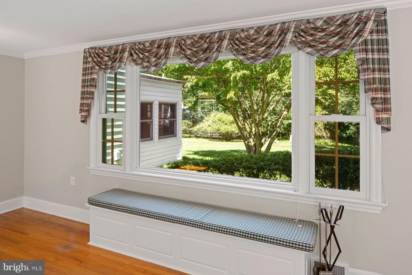
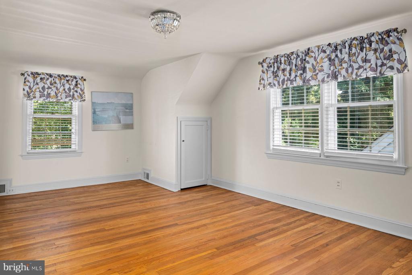
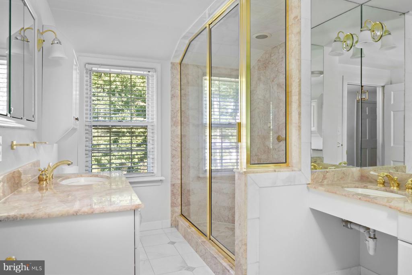
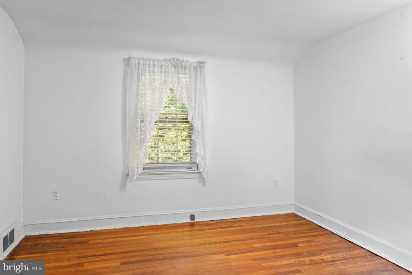
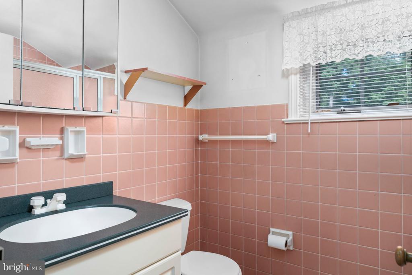
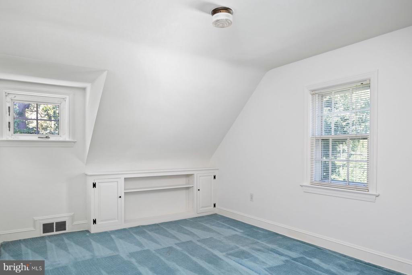
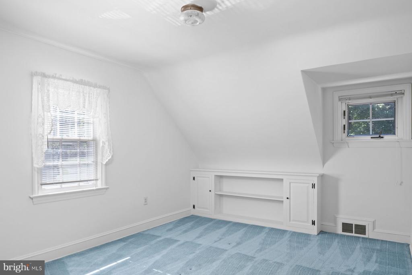
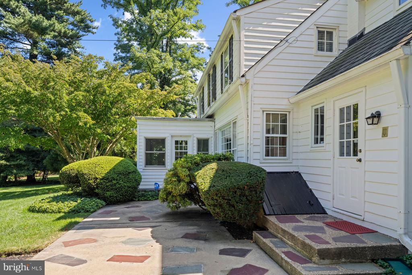
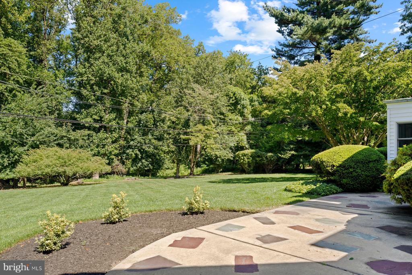
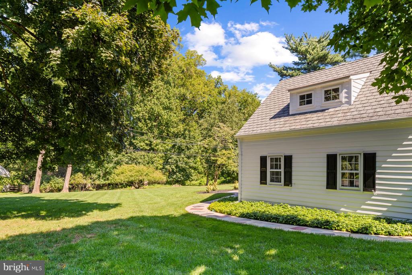
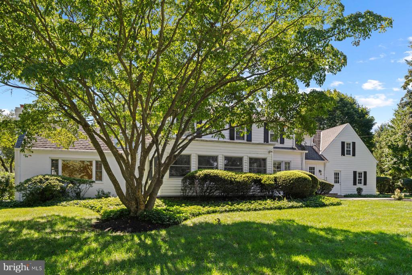
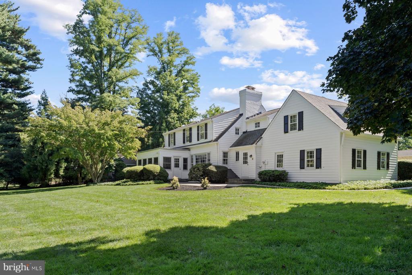
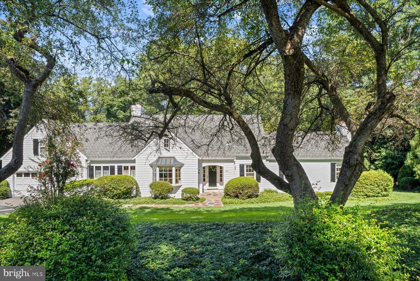
The perfect blend of quiet living and convenient access to everything Yardley has to offer! This delightful Cape-style home is nestled on an oversized .77-acre lot in a storybook neighborhood that will capture your heart the moment you arrive. Inside, you'll find 4 spacious bedrooms and 3 full bathrooms offering comfort and privacy for the whole family. The main living floor has plenty of space for any of your entertaining needs; a large kitchen that opens to a den and enclosed porch - ideal for weekend enjoyment - a large dedicated office that can easily be converted to a first floor bedroom to take advantage of one of the full bathrooms across the hall, and a large sunroom with wood burning fireplace adds a bonus room of library, formal living, dining - the possibilities are endless. The backyard is huge and private, and the partially finished lower level offers space for a home gym or additional hangout room. The location is truly unbeatable. Step outside and you're just a leisurely stroll away from the scenic Delaware Canal Towpath, where miles of pristine trails beckon runners, cyclists, and nature enthusiasts. Just 3 miles to downtown Yardley, you'll enjoy easy access to charming boutiques, restaurants & cafes, and the vibrant community atmosphere this beloved Bucks County borough is known for.
image

Schedule a Showing

We would love to show you our beautiful property. Please select your preferred date and time below. An agent will be in touch shortly to confirm your appointment.

Schedule a Showing

We would love to show you our beautiful property. Please select your preferred date and time below. An agent will be in touch shortly to confirm your appointment.
Thank you for your interest in 1006 BUCKINGHAM WAY, YARDLEY, PA 19067. We are reviewing your request and will be in touch shortly!

Features & Amenities

Interior

Total Bedrooms 4
Total Bathrooms 3
Full Bathrooms 3
Fireplace Wood
Other Interior Features Family Room Off Kitchen, Floor Plan - Traditional, Kitchen - Eat-In, Primary Bath(s)

Exterior

Stories 2
Garage Space 2.0
Water Source Public
POOL No Pool
ROOF Architectural Shingle
Parking Attached Garage
Heat Type Forced Air, Baseboard - Electric
Air Conditioning Central A/C
Sewer Public Sewer
Substructure Block
Disability Features None

Area & Lot

Status Active Under Contract
LIVING SPACE 3,639 Sq.Ft.
TOTAL AREA 3,639 Sq.Ft.
LOT SIZE 0.77 Acres
MLS® ID PABU2131062
Type Residential
Year Built 1947
Architecture Styles Cape Cod
School District PENNSBURY

Financial

SALES PRICE $949,000
REAL ESTATE TAXES $15,415/yr
Zoning R2

Mortgage Calculator

Estimate your monthly mortgage payment, including the principal and interest, property taxes, and HOA. Adjust the values to generate a more accurate rate.
All estimates are provided for informational purposes only. Actual amounts may vary.
$0,000 Your Payment 20 15 65
$0,000 Your Payment

Work With Us

We offer the highest level of expertise, service, and integrity. Contact us for more details.

Contact Us

Follow Us On Instagram