236 LONGCHAMP DRIVE

236 LONGCHAMP DRIVE, SOUDERTON, PA 18964

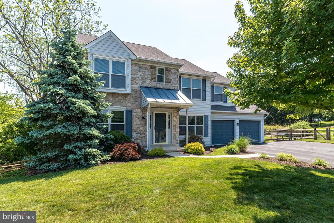
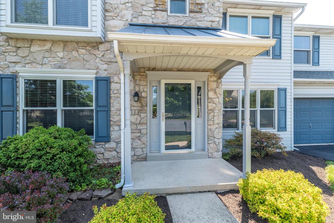
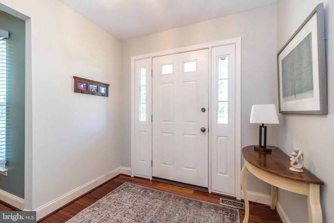
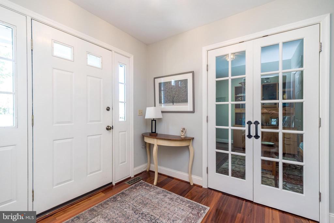
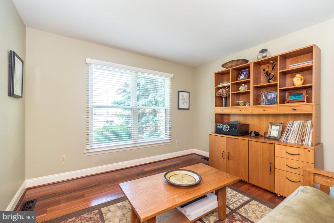
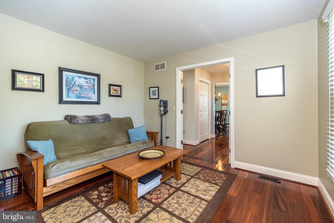
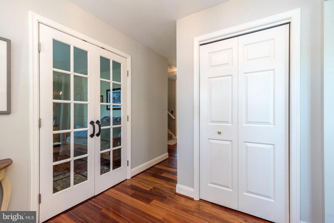
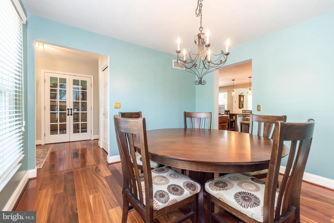
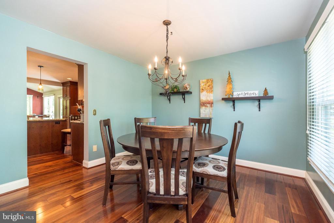
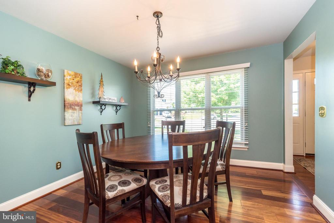
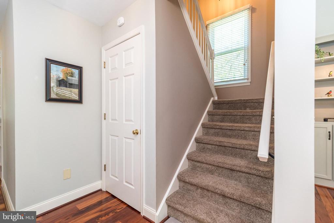
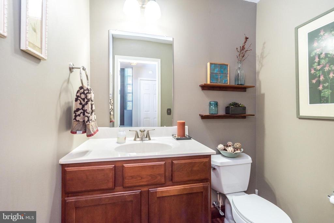
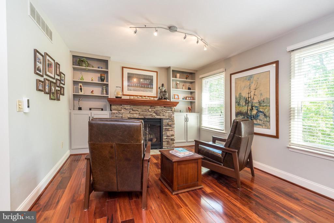
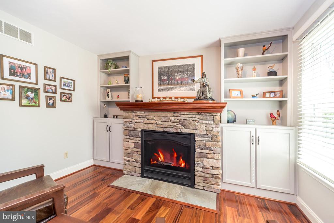
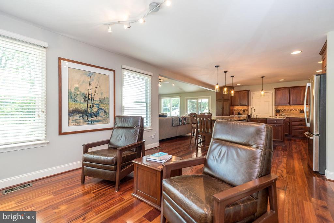
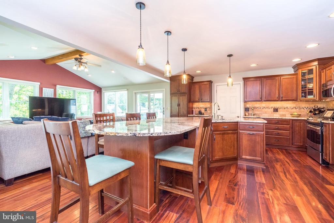
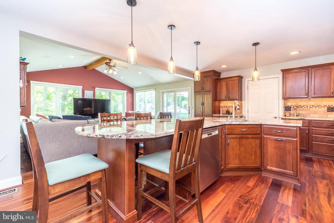
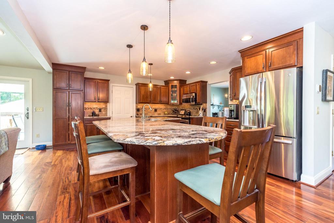
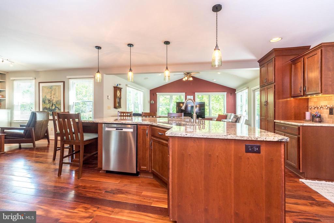
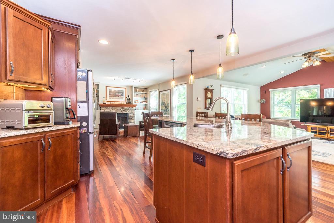
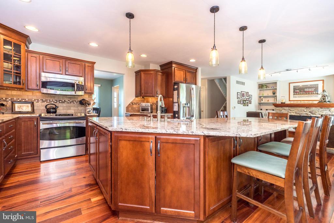
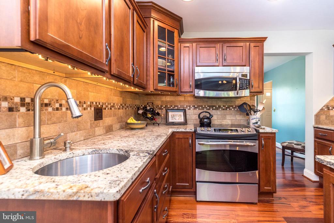
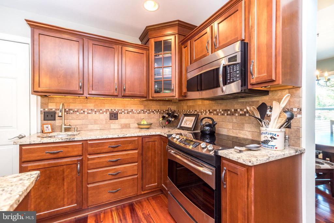
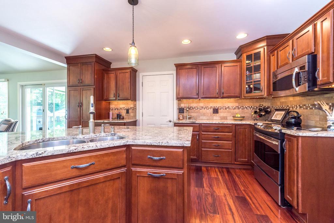
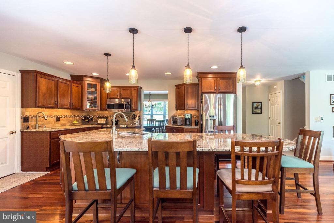
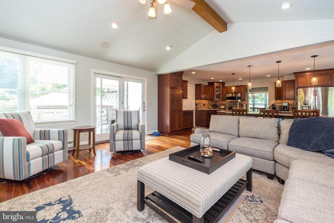
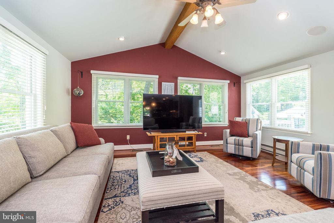
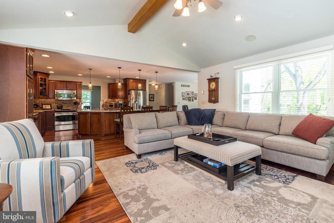
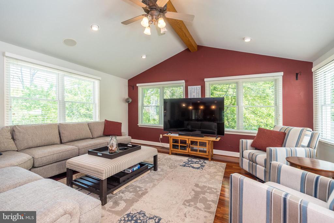
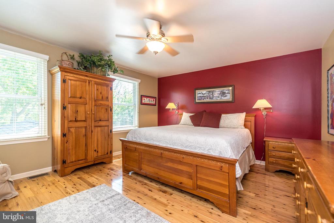
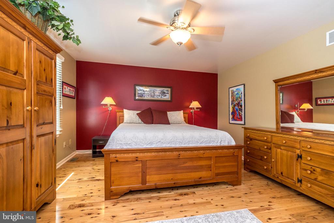
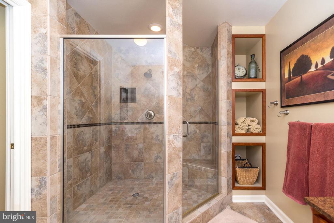
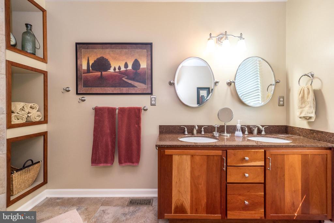
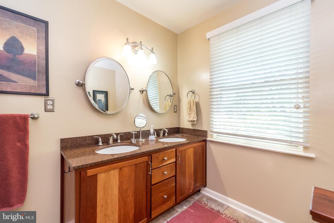
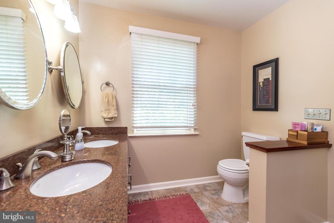
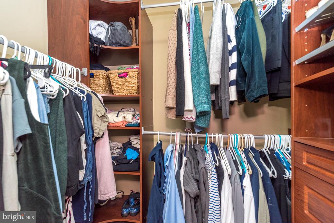
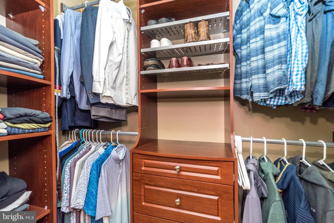
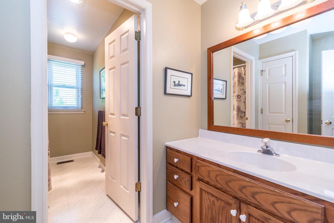
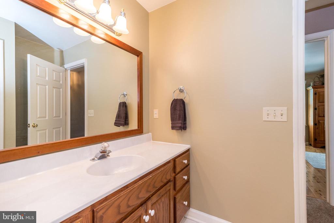
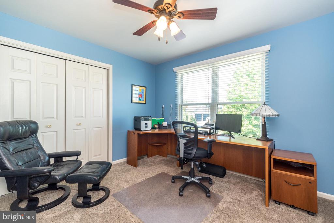
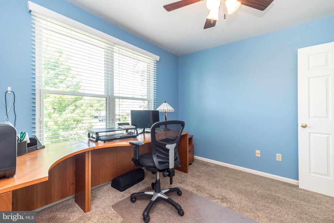
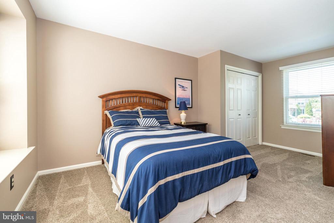
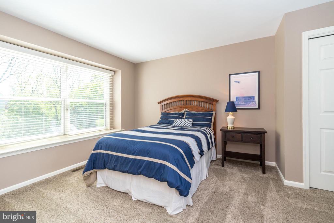
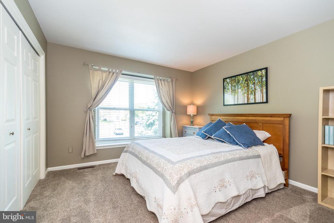
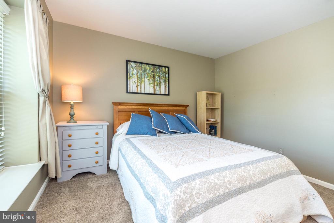
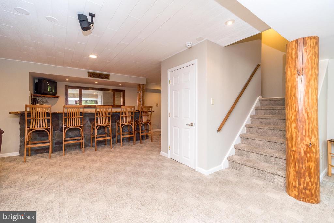
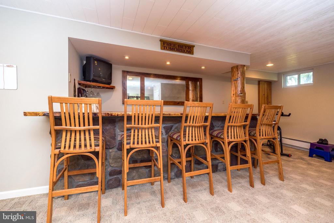
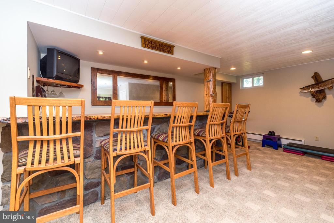
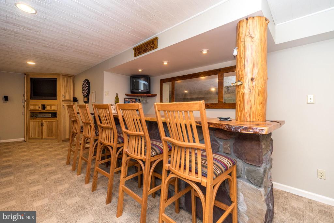
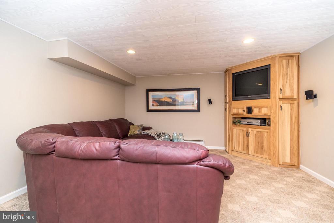
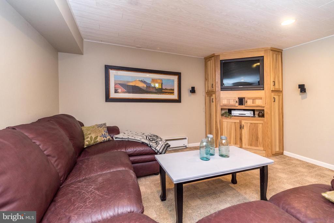
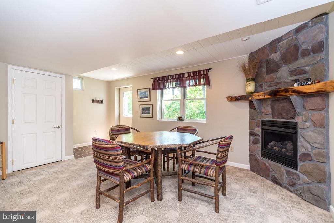
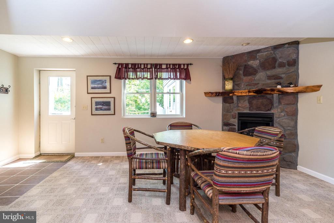
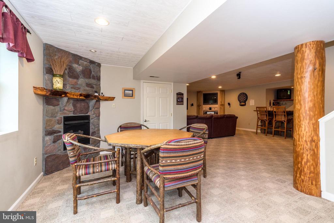
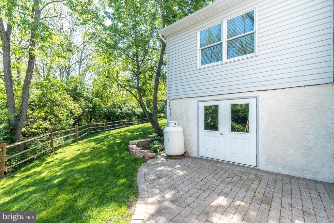
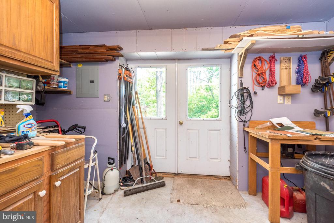
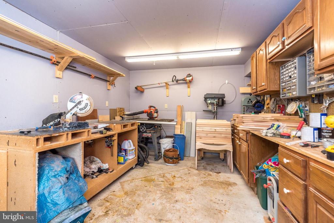
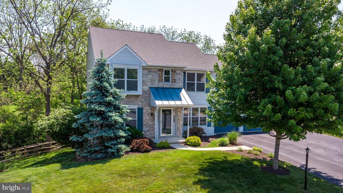
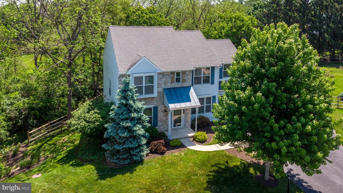
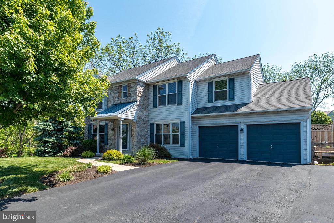
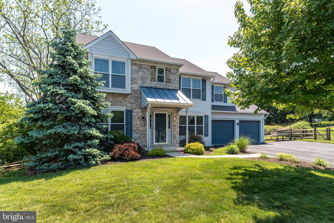
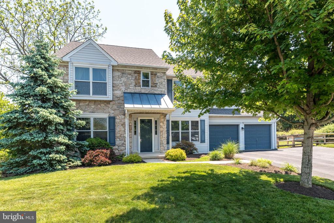
You want a home with an idyllic setting on a cul-de-sac? One that's been thoughtfully expanded, upgraded & meticulously maintained? In Franconia Township & Souderton Schools? Welcome Home! Lovely Brazillian Cherry Flooring throughout the 1st floor. The Entry Hall is flanked by a Sitting room with double glass doors & a double window & the Dining Room with Triple Windows & Brazillian Cherry floors. Head down the hall to a convenient Powder Room & a Den area with Built In Shelves & Cabinets surrounding the cozy Fireplace, a great place to start your day. It's open to the stunning Kitchen with 9 Upper Cherry cabinets complete with Crown molding & a Tile backsplash with under cabinet lighting & high hat lighting. Below there's Granite Counters & loads of Cabinets with a Spice Drawer & Pot Drawers, Vegetable Sink, Pantry Cabinets, Lazy Susans. The large Island has an & the Deck & the Pool & the Patio. Head Upstairs & You'll find the Primary Bedroom with Large double windows, a lighted ceiling fan & 2 Walk In undermount double sink & pendant lighting, the 3 year old refrigerator stays. The Kitchen is Open to the Family Room with it's Vaulted Ceiling, eye ball lighting with Speakers in the ceiling & a Lighted Ceiling Fan. The Large Anderson Windows on 3 sides of this room give you a lovely view of the Woods Closets with organizers. The Primary Bath has a Large Tile Walk In Shower with a Corner Seat & Glass Panel & Shower Door. Built in Shelves keep everything you need handy. Cherry Double Vanity & a heat lamp to warm you while you dry off. 3 other bedrooms all with closet organizers & blinds & a hall bath with a large vanity & a door to separate the Shower over Tub & Toilet area. Don't forget the Finished Walk out Basement with a Custom Stone & Live edge Bar. Those Posts are real trees! Cozy corner Stone Fire place. Plenty of space for lots of Fun! There's also a large Laundry/Storage Room. Step out side to the lovely paver Patio & step into the
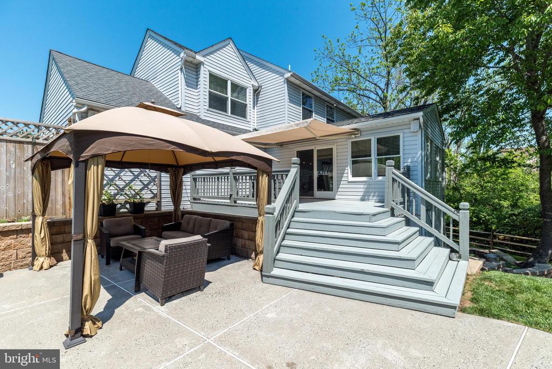
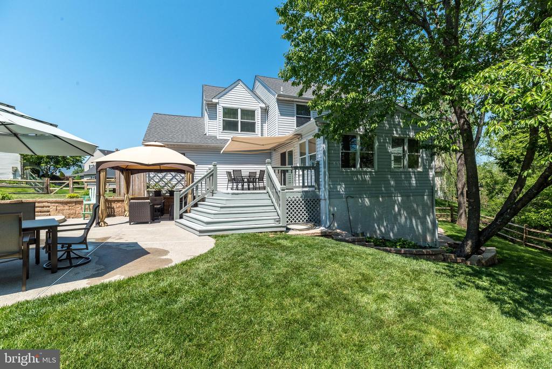
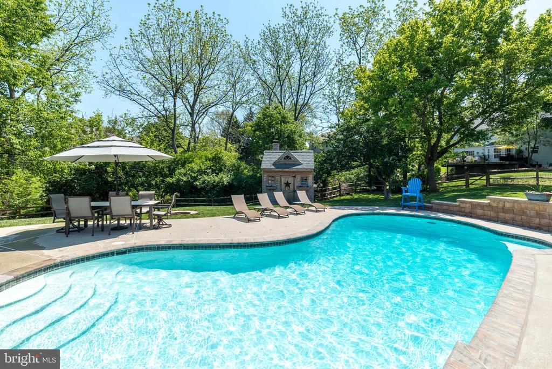
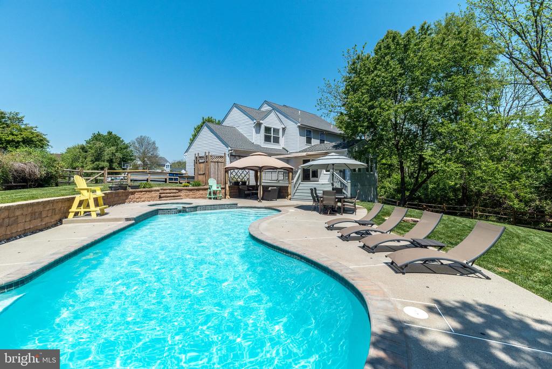
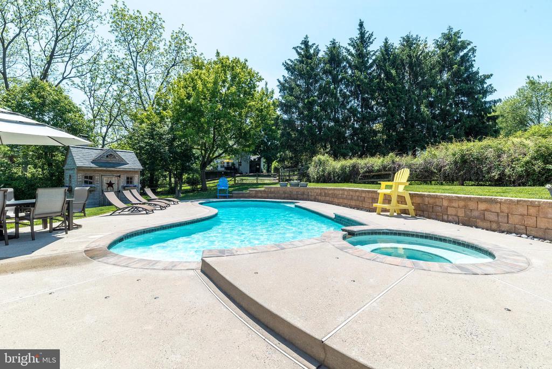
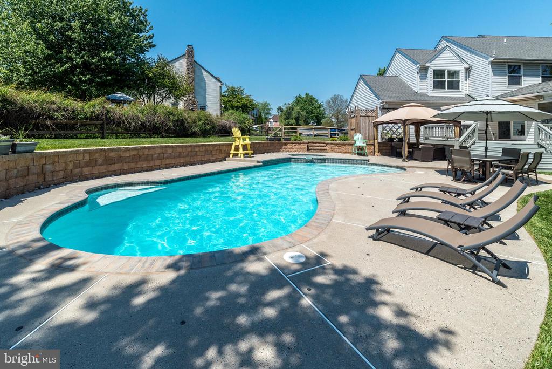
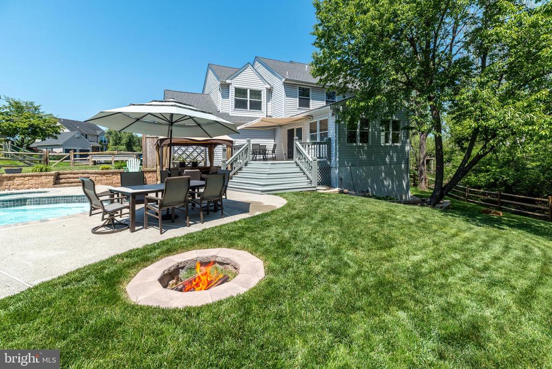
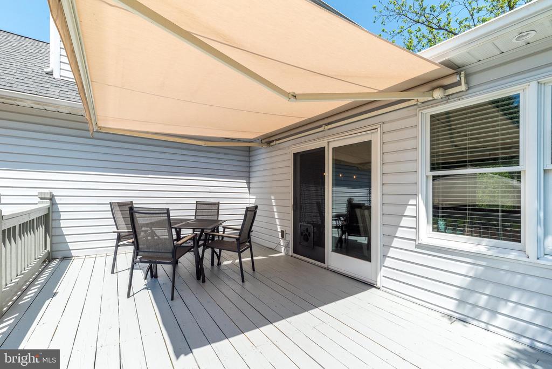
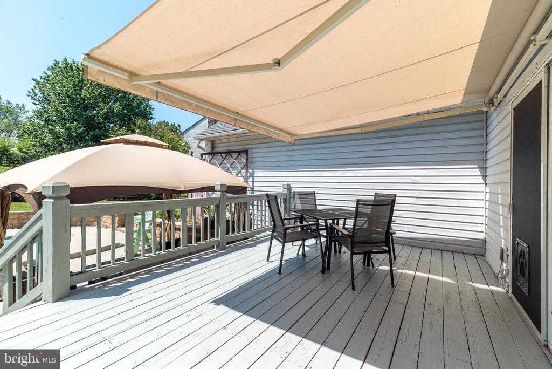
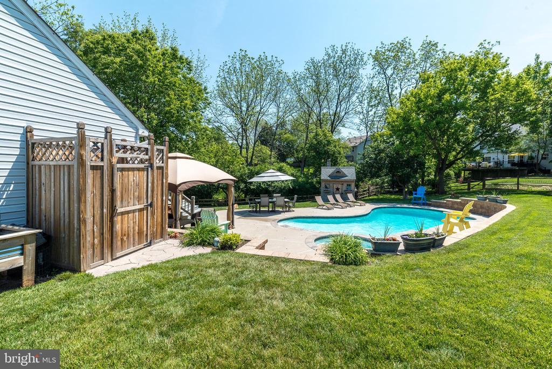
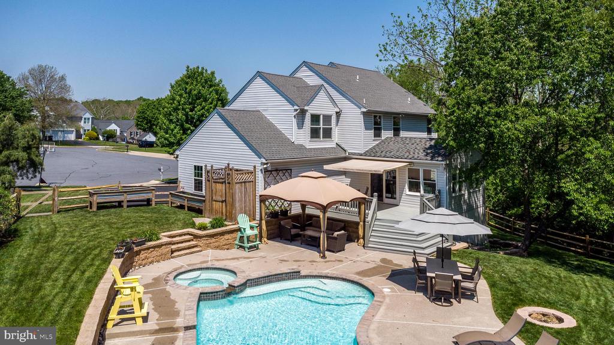
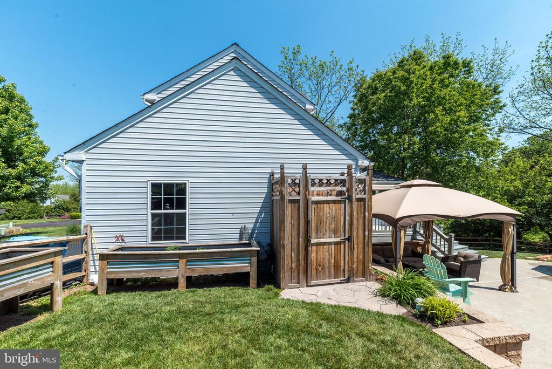
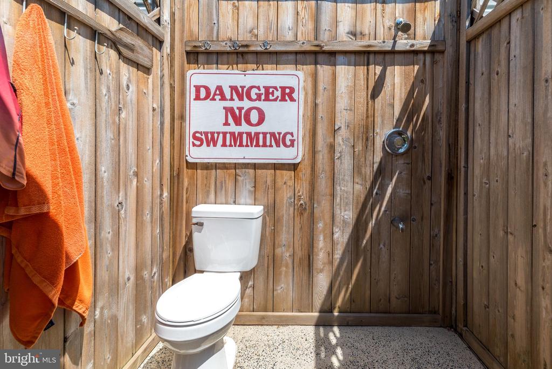
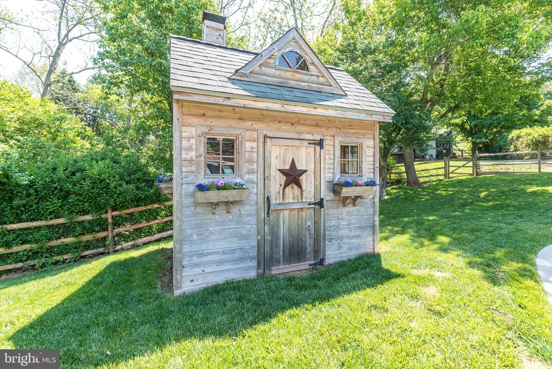
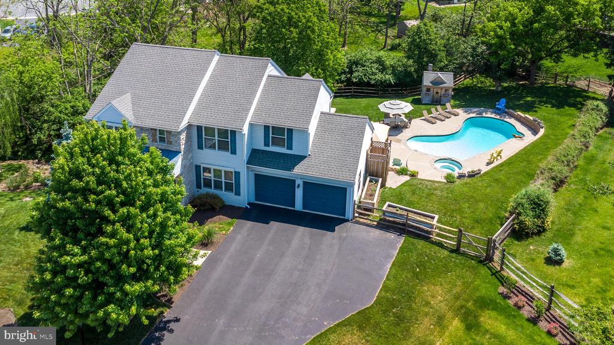
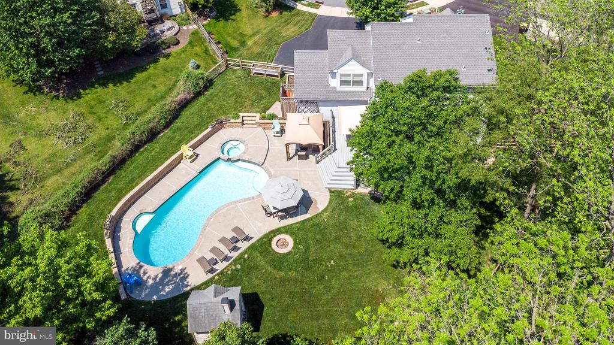
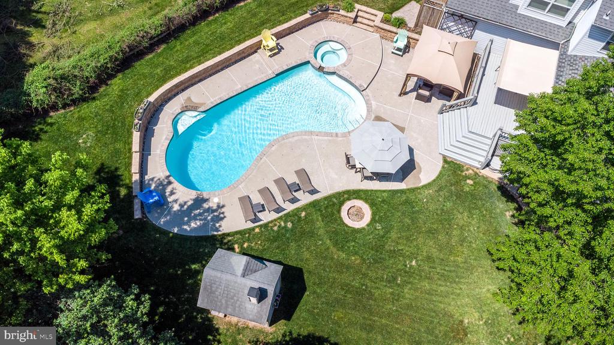
heated Workshop. Off the family room, sliders open to a Custom Deck with an electric retractable awning. Waterfall stairs lead to the Patio & the Gazebo with it's large electric fan & curtains (it stays) & the lovely 9 foot deep Sylvan Pool & Hot Tub. The Pool equipment is neatly concealed in the Pool Shed. The outside Shower & Toilet are also concealed by a Custom Shed. Just watch out for Hot Air balloons! Complet this picture with a 2 Car attached garage with inside access & Auto door opener. It's got lots of cabinets for storage. Don't miss this one!

Features & Amenities

Interior

Total Bedrooms 4
Total Bathrooms 3
Full Bathrooms 2
Half Bathrooms 1
Laundry Room Basement
Flooring Wood, Fully Carpeted, Vinyl
Fireplace Corner, Gas/Propane, Stone
Appliances Oven - Self Cleaning, Built-In Microwave, Built-In Range, Dishwasher
Other Interior Features Primary Bath(s), Kitchen - Eat-In, Dining Area, Bar, Bathroom - Walk-In Shower, Bathroom - Tub Shower, Breakfast Area, Carpet, Combination Kitchen/Living, Family Room Off Kitchen, Floor Plan - Open, Kitchen - Island, Upgraded Countertops, Walk-in Closet(s)

Exterior

Stories 2
Garage Space 2.0
Water Source Public
POOL No Pool
ROOF Pitched, Shingle
Lot Features Cul-de-sac, Trees/Wooded, Front Yard, Rear Yard, Side Yard(s)
Parking Driveway, Attached Garage, Other
Heat Type Heat Pump - Electric Back Up, Forced Air
Air Conditioning Central A/C
Sewer Public Sewer
Substructure Concrete Perimeter
Disability Features None
Other Exterior Features Sidewalks, Street Lights

Area & Lot

Status Sold
Date Sold July 20, 2026
LIVING SPACE 3,099 Sq.Ft.
TOTAL AREA 3,099 Sq.Ft.
LOT SIZE 0.35 Acres
MLS® ID PAMC2184318
Type Residential
Year Built 1996
Architecture Styles Colonial
HIGH SCHOOL SOUDERTON AREA SENIOR
School District SOUDERTON AREA

Financial

SALES PRICE $785,000
REAL ESTATE TAXES $9,343/yr
Zoning RES R175

Work With Us

We offer the highest level of expertise, service, and integrity. Contact us for more details.

Contact Us

Follow Us On Instagram